
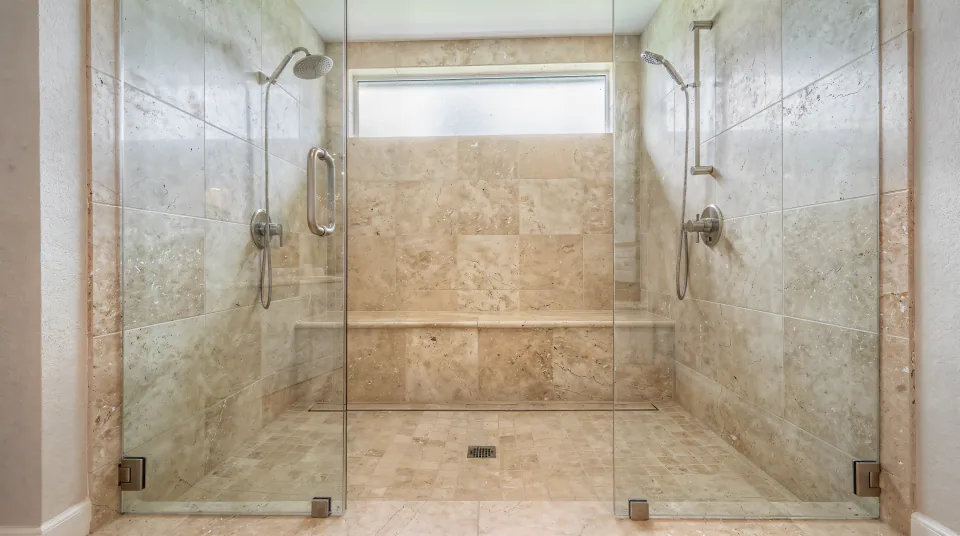
Walk-in shower in Weston, zero entry.
Zero-entry and low-threshold walk-in showers for Weston's 1990s and 2000s primary baths, on the slab or upstairs. $6,500 to $11,000, written fixed price, about 28 minutes from my door.
Get a free estimateSee what most jobs cost
5.0 from 19 reviewsSince 2020 in PlantationMarine Corps veteranOne year on our work
5.0
on Google from 19 reviews, every one word for word
2 wk
on site for a full bath, 7 to 10 working days for a tub-to-shower
1 yr
on our work, the Done Right Promise
USMC
Marine Corps veteran, Brad runs every job, fully insured
What we do in Weston.
The walk-in shower, in a master-planned city where half the houses are from one decade and most of them answer to an association.
- Bathroom Remodeling in Weston
- Tub-to-Shower Conversion in Weston
- Master Bathroom Remodeling
- Small Bathroom Remodeling
- Custom Shower Tile Installation
- Bathroom Vanity Installation
- Accessible Bathroom Remodeling
Everything we do in WestonEverything we do in Broward CountyWhat it costs: How Much Does a Walk-In Shower Cost?
Zero entry, upstairs or on the slab
Half of Weston's housing was built between 1990 and 1999 and another 23 percent in the 2000s (Census ACS 2024), nearly all of it under the one master plan that started with Windmill Ranch and Country Isles in 1984. Weston also has the largest households of any city I work in, 3.16 people, with more than a quarter of residents under 18, so the zero-entry shower here is often for a grandparent in a house full of kids. Where the primary bath sits decides the build. Downstairs on the slab, I either recess the shower footprint for a linear drain or use a tile-top linear drain that sits nearly flush and needs less concrete work. Upstairs on a framed floor, which is common in Weston's two-story homes, I recess the subfloor between the joists and the shower floor finishes level with the bathroom, no concrete cut at all. Either way the pan is flood-tested for 24 hours before a tile goes on, which is what keeps the ceiling below dry.
- Weston Hills: 2,133 single-family homes between two 18-hole courses, a master association and six sub-associations. Savanna, listings show, is about 2,800 homes and townhomes from around 1999 to 2000; The Falls shows homes from 1996.
- Bonaventure, the 1,300-acre community annexed in 1997, is where Weston's condos are, building by building; a condo deck is never cut, so there the zero entry is a raised floor.
- Tile floor to ceiling, a bench poured into the pan, niches, grab-bar blocking, and 3/8-inch frameless glass measured after the grout.
The association, the gate and the truck
Most Weston residences are inside a private development governed by an HOA, and the city makes every association register by the first workday in April; the 2026 list runs to about 119 of them.
Weston Hills' master association oversees architectural modifications across its community, and the roads and common areas inside gated neighborhoods are the association's private property. For a walk-in shower that means gate passes for my crew and the plumber, a parking spot for the work truck, trash hauled out rather than left at the curb, and working hours the neighbors can live with. Bring the documents to the first visit and I'll build the schedule around them. In Bonaventure, water questions go to Sunrise, not Weston Public Works, so the shut-off is coordinated with the right office.
Sawgrass water, the glass and the fan
Weston buys its water from Sunrise, treated at the Sawgrass plant by membrane softening with an ion exchange system, from wells 70 to 90 feet into the Biscayne Aquifer, disinfected with chloramines.
The city's 2024 report found no lead service lines anywhere in its area and counted every line installed after January 1989 as lead-free. For a walk-in, soft water means frameless glass and a tile-top drain stay clean with a squeegee, and the only fight is humidity, which a ducted exhaust fan sized for the room wins.
On every Weston walk-in quote
Zero entry, three ways
- Slab recess with a linear drain
- Tile-top linear drain, less concrete work
- Framed-floor recess upstairs, no concrete at all
- Raised floor in a Bonaventure condo
The paperwork
- Files named to the city's convention
- Flood-zone check before filing
- HOA gate, parking and hours on the schedule
For a full house
- Grab-bar blocking behind the tile
- Long bench for a grandparent or a toddler
- Hand shower on a slide bar
- Ducted fan sized for the room
Where these Weston facts come from
- Census ACS 2024, Weston housing (year built, units in structure)
- Census QuickFacts, Weston (persons per household, under 18)
- City of Weston history (Windmill Ranch and Country Isles, 1984)
- City of Weston comprehensive plan (master-planned DRI, Bonaventure)
- Weston Hills community association
- Savanna listings (secondary)
- The Falls listing, 1996 build (secondary)
- City of Weston homeowners associations (registration, private common areas)
- City of Weston 2026 HOA registration list
- City of Weston 2024 water quality report (Sawgrass plant, wells, lead-free lines, Bonaventure service)
- City of Weston Building Code Services contact (C.A.P. Government, hours)
- City of Weston Building Code Services (ISO rating of 2)
- City of Weston FEMA flood zones (Zone AE definition)
- City of Weston flood and stormwater information (determination letters)
- City of Weston schedule of fees, October 2026
- Broward BORA retrofit window and door rules (wind-load chart)
- Drive time from Plantation 33317 (OSRM public router)
Nearby towns we also serve.
Weston walk-in questions
Something else on your mind? Call or text (954) 242-5924.
How much does a walk-in shower cost in Weston?
$6,500 to $11,000 on its own, 7 to 10 working days on the existing drain, up to 14 when the drain moves. A slab recess with a linear drain is the top of the range; a tile-top drain or an upstairs framed-floor recess usually lands lower because there's less or no concrete work. The city's fees are itemized lines on the quote.
Can an upstairs primary bath really be zero entry?
Yes, and it's the easiest version. I recess the subfloor between the joists so the shower floor finishes flush with the bathroom tile, then the pan is flood-tested for 24 hours before any tile, so the room below never sees a drop.
Does my HOA have a say in a shower?
Usually not in the shower itself, but in how we get to it: gate passes, truck parking, trash and hours. Weston Hills runs modifications through its master association, so bring the documents and I'll tell you what applies before we set a date.
Do you handle permits?
Yes, we can help with permits. Ask us about your job when we come to look.
Get a free estimate.
Tell me the community, whether the bath is upstairs, and who the shower is for. I usually reply the same day.
- Mon to Fri
- 8 to 5
- Sat
- 9 to 4
- Sun
- closed
I usually reply the same day.
Upstairs or down, let's make it zero entry.
Tell me the community and which floor the primary bath is on. A free visit, a written fixed price for the zero-entry build that fits the floor.