
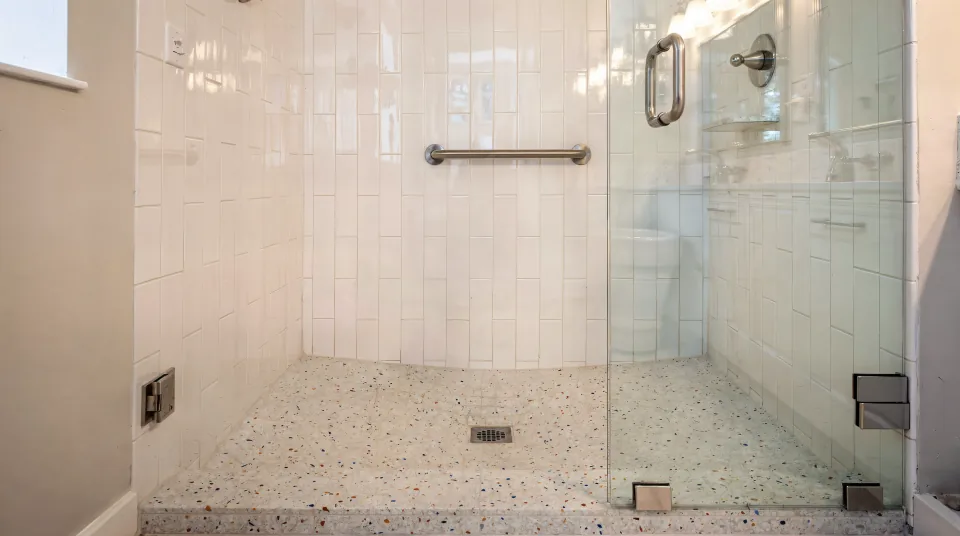
Walk-in shower in Sunrise, house or condo.
Tiled walk-in showers for Sunrise's 1970s and 80s houses and Sunrise Lakes condos, curbless where the structure allows. $6,500 to $11,000, written fixed price.
Get a free estimateSee what most jobs cost
5.0 from 19 reviewsSince 2020 in PlantationMarine Corps veteranOne year on our work
5.0
on Google from 19 reviews, every one word for word
2 wk
on site for a full bath, 7 to 10 working days for a tub-to-shower
1 yr
on our work, the Done Right Promise
USMC
Marine Corps veteran, Brad runs every job, fully insured
What we do in Sunrise.
The walk-in shower, in the two places Sunrise asks for it: a 1970s single-family bath and a Sunrise Lakes condo three floors up.
- Bathroom Remodeling in Sunrise
- Tub-to-Shower Conversion in Sunrise
- Master Bathroom Remodeling
- Small Bathroom Remodeling
- Custom Shower Tile Installation
- Bathroom Vanity Installation
- Accessible Bathroom Remodeling
Everything we do in SunriseEverything we do in Broward CountyWhat it costs: How Much Does a Walk-In Shower Cost?
Curbless in a condo, honestly
About a third of Sunrise homes are in buildings of 20 or more units, and a big share of those are Sunrise Lakes: Phase 1's roughly 1,150 condos from 1971 to 1974 in three- and four-story elevator buildings, Phase 2's 900 homes in 25 buildings from 1974, Phases 3 and 4 with their own recreation districts, all 55-plus and all run by independent associations. In those buildings the floor under your bathroom is the building's structural slab, and I don't cut into it. So a condo walk-in is either a low 2-inch curb with the drain where the tub drain was, or a raised bathroom floor that meets the shower flush. I'll show you both; the raised floor is the true zero entry and it costs more.
- The association's approval, a certificate of insurance, elevator time for the tile delivery, and a riser shut-off coordinated with the building all go on the schedule before day one.
- Shared laundry and elevators in the older phases mean the crew hauls debris by the building's rules and hours, every day.
The 1970s house, and what's in the wall
Sunrise began in 1961 as Sunrise Golf Village on 2,650 acres at the western edge of Broward, famous for the Upside-Down House on Sunset Strip, and grew hard in the 70s as the county pushed west.
A third of the city's housing dates from that decade and its median home is from 1983 (Census ACS 2024). A single-family bath here sits on a slab I can recess, which makes a real curbless entry with a linear drain at the back wall a normal job rather than a special one. While the wall is open, the licensed plumber replaces the valve and the supply stubs. The city utility flags 1983 to mid-1988 as the years when copper lines were joined with lead solder across South Florida and runs a free testing program with bill credits, so if your house is from those years, that's the moment to look.
- Curbless on a slab: saw-cut and recess the shower footprint, set the linear drain, re-pour, slope, membrane, flood test, tile.
- Low threshold: a 2-inch curb on the existing slab and a center drain, the quickest build.
- Either way, tile floor to ceiling, a bench, a niche and 3/8-inch frameless glass measured after the tile.
Grab bars, benches and the 55-plus bath
Almost one in five Sunrise residents is 65 or older and the city runs its own Senior Center, so a lot of my Sunrise walk-ins are built for staying put: a threshold you don't lift a foot for, a tiled bench built into the pan, grab bars screwed into real blocking behind the tile, a hand-held on a slide bar and a comfort-height toilet beside it. The water matters a little too. East Sunrise gets lime-softened water from the Springtree plant and the west gets membrane-softened water from Sawgrass; the softer the water, the clearer the glass stays, and a squeegee covers the difference. The city's Owner-Occupied Residential Rehabilitation Program, funded by CDBG and SHIP, is a deferred zero-interest loan for health and safety repairs to income-eligible owners, and the city states cosmetic remodeling is not eligible. If a safety-driven shower fits, I'll write the itemized quote.
On every Sunrise walk-in quote
In a house
- Slab recess for a true curbless entry, or a 2-inch curb
- Linear or center drain set by the licensed plumber
- Valve and supply stubs replaced while the wall is open
- Mortar pan, membrane, 24-hour flood test, tile, glass
In a Sunrise Lakes condo
- No cutting the building's slab: raised floor or low curb
- Association approval and certificate of insurance first
- Elevator booked, riser shut-off coordinated
For staying put
- Grab-bar blocking on every job
- Built-in tiled bench
- Hand-held on a slide bar
- Slip-resistant floor tile
Where these Sunrise facts come from
- Census ACS 2024, Sunrise housing (year built, units in structure)
- Sunrise Lakes Phase 1 listing data, 1971 to 1974 elevator buildings (secondary)
- Sunrise Lakes Phase 2 history (900 homes, 25 buildings, 1974)
- Sunrise Lakes Phase 4 Recreation District
- City of Sunrise history (Sunrise Golf Village, 1961, growth in the 1970s)
- City of Sunrise water quality (lead and copper program, Springtree and Sawgrass plants)
- Census QuickFacts, Sunrise (65 and over)
- City of Sunrise grant programs (Owner-Occupied Residential Rehabilitation)
- City of Sunrise notice on cosmetic remodeling not eligible
- Drive time from Plantation 33317 (OSRM public router)
Nearby towns we also serve.
Sunrise walk-in questions
Something else on your mind? Call or text (954) 242-5924.
How much does a walk-in shower cost in Sunrise?
$6,500 to $11,000 on its own, 7 to 10 working days. In a Sunrise Lakes condo a low-threshold build with the drain in the tub's old spot sits toward the low end; a raised floor for a true zero entry or a slab recess in a house sits toward the top. Written, itemized, fixed.
Can my Sunrise Lakes bathroom be curbless?
Yes, by raising the rest of the bathroom floor to meet the shower, because the structural slab stays untouched. If the budget says no, a 2-inch tiled curb with a center drain is the common answer and it's still easy to step over. You'll see both prices.
Who approves the work in a Sunrise Lakes building?
Your phase's association first, then the city. I send the certificate of insurance the association asks for, book the elevator for the tile delivery, keep to the building's hours and coordinate the riser shut-off with the manager.
My house was built in 1985. Is that a problem for the shower?
Not for the shower, but it's the right moment to look at the supply lines. The city utility flags 1983 to mid-1988 as the lead-solder era for copper and offers free testing with a bill credit. The plumber replaces the valve and stubs while the wall is open either way.
Do you handle permits?
Yes, we can help with permits. Ask us about your job when we come to look.
Get a free estimate.
Tell me whether it's a house or a condo, the building name if it's Sunrise Lakes, and whether a tub is coming out. I usually reply the same day.
- Mon to Fri
- 8 to 5
- Sat
- 9 to 4
- Sun
- closed
I usually reply the same day.
Three floors up or on the slab, let's look.
Tell me the building and floor, or the street. A free visit from fifteen minutes away, a written fixed price for the walk-in that fits the structure.